Denise Yeo

BEDS4
BATHS2 full 1 partial
SQUARE FEET2,300
MLS#1349236
STATUSActive
PROPERTY TYPEResidential - Single Family
SUBDIVISIONDunbarton Oaks
Property Description
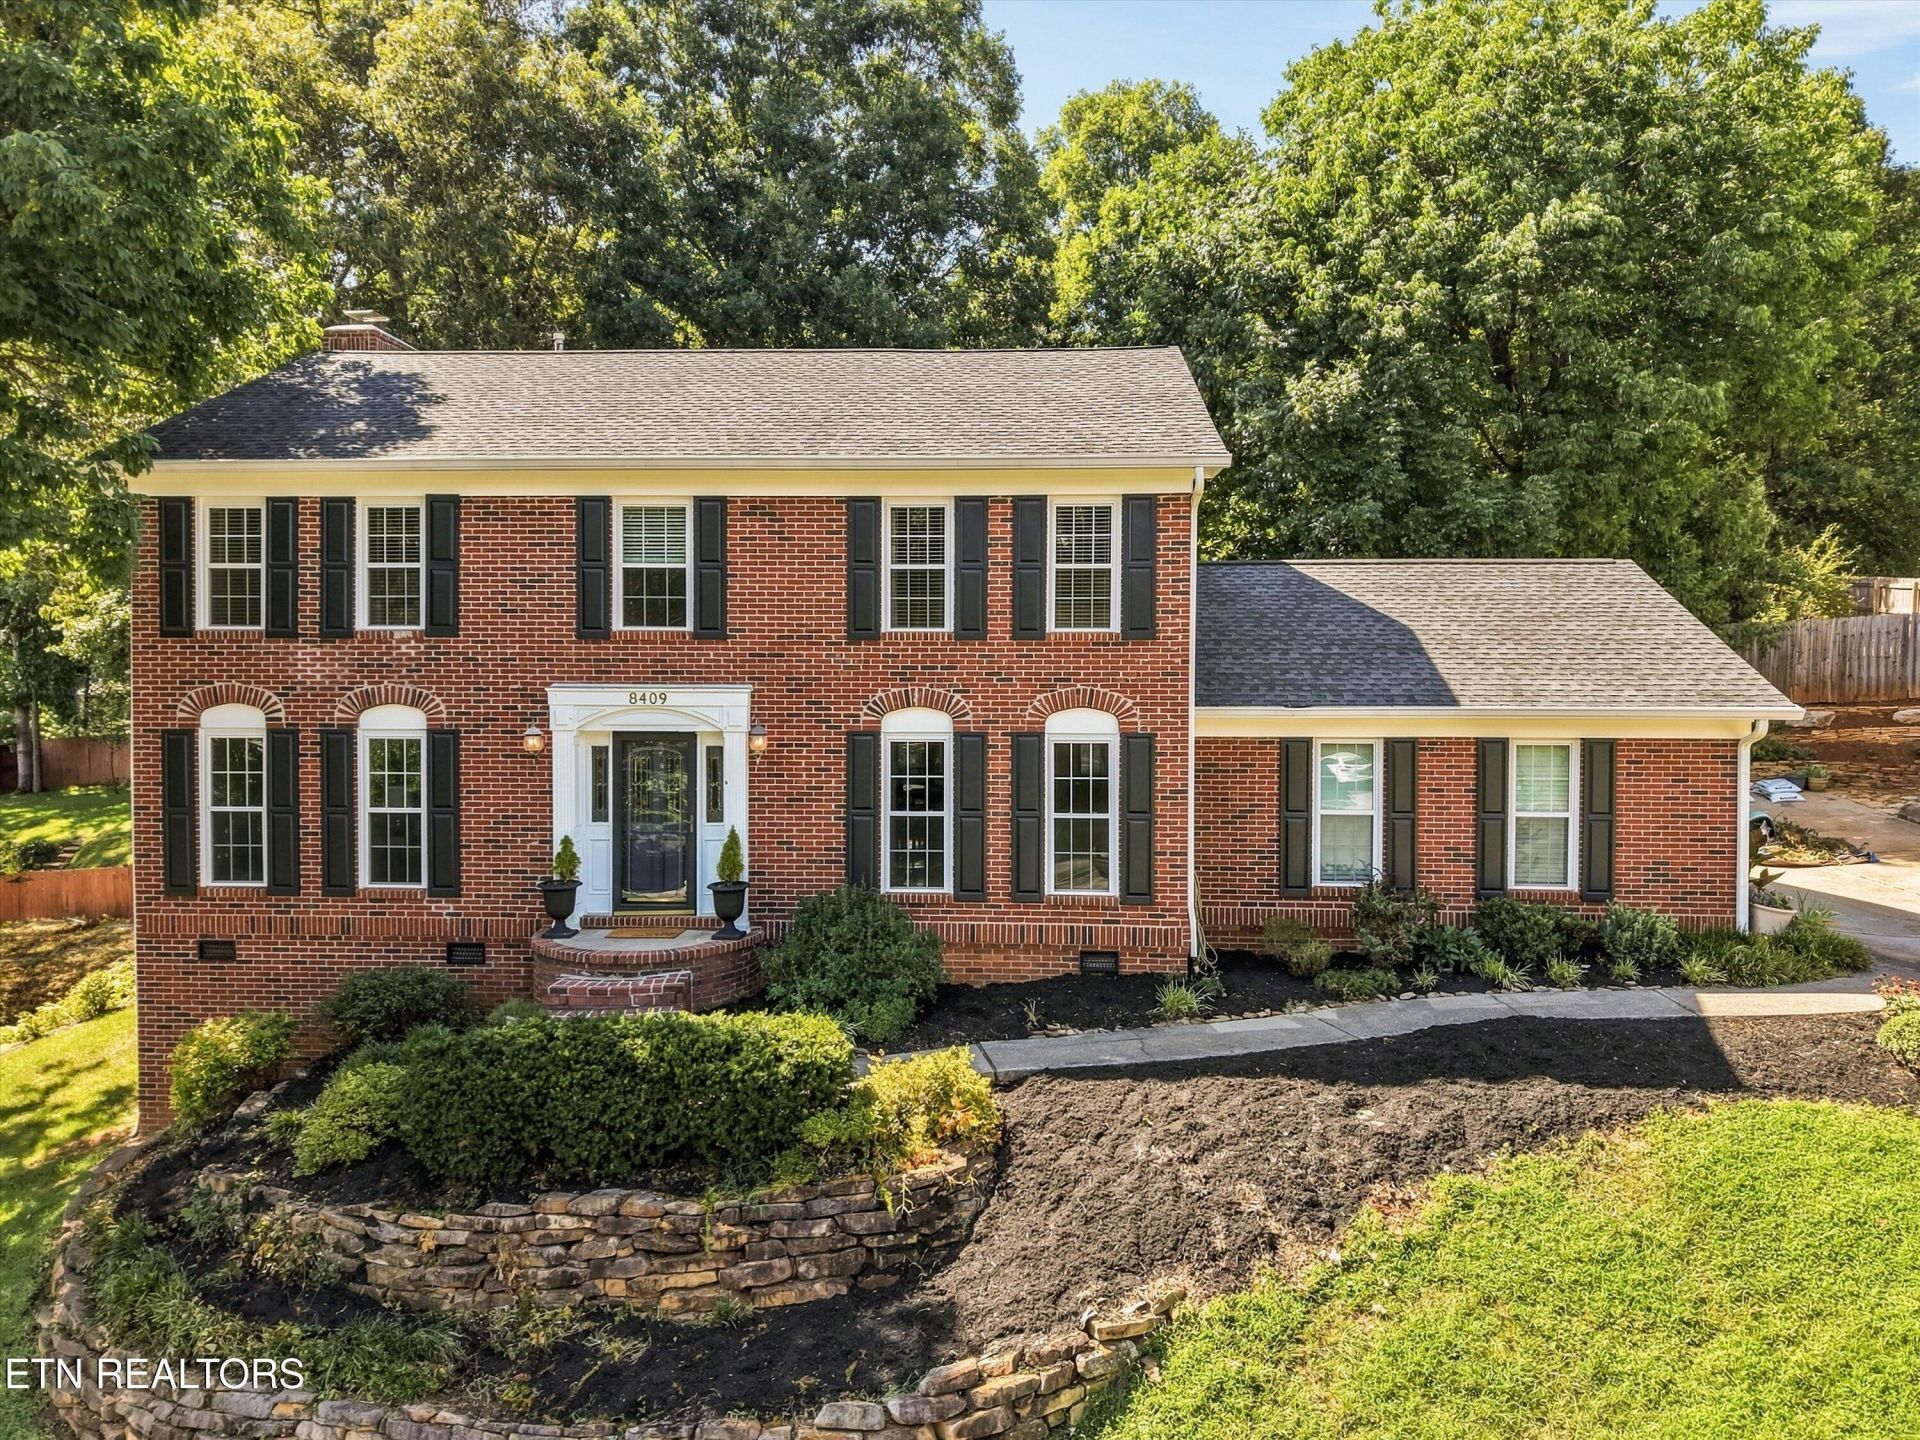
Located in the highly sought-after Dunbarton Oaks neighborhood of Rocky Hill, this beautifully updated all-brick home offers the perfect blend of style, comfort, and convenience. The open, light-filled floor plan features a spacious sunken family room, formal dining room, dedicated office and a beautifully refreshed kitchen with brand-new stainless steel appliances, white cabinetry, and a striking black island. New carpet on the main level and fresh paint throughout make this home truly move-in ready.The spacious primary suite features a dramatic cathedral ceiling, a large walk-in closet, and an updated bath with a new marble vanity countertop and oversized soaking tub.Step outside to one of the home's standout features--a huge, private backyard surrounded by mature trees and lush landscaping that provide both beauty and privacy. Whether you're hosting friends on the expansive deck and patio, roasting marshmallows around the stone fire pit, or simply enjoying a quiet evening outdoors, this backyard is made for making memories.Enjoy sidewalks, neighborhood events (including the best Halloween party and trick or treating in the area) and friendly neighbors in one of West Knoxville's most desirable communities, just minutes from shopping, dining, parks, and top-rated Rocky Hill Elementary. Homes in Dunbarton Oaks rarely last long--don't miss this opportunity!
Property Features
Property Type: Residential - Single Family
Cooling: Central Cooling, Ceiling Fan(s)
Fireplaces: 1
Fuel Type: Electric, Gas
Garage: 2 car attached
Heating: Central, Natural Gas, Electric
Home Style: Traditional
Lot Size: 0.31 Acres
Year Built: 1993
Amenities
Walk-In Closet(s)
Cathedral Ceiling(s)
Kitchen Island
Pantry
Eat-in Kitchen
Windows - Vinyl
Feature Descriptions
Appliances: Gas Range, Dishwasher, Disposal, Microwave, Refrigerator
Association/Condo Fee: 250/Yearly
Community Features: Sidewalks
Days on Site: 6
Exterior: Brick
Fireplace: Wood Burning
Flooring: Laminate, Carpet, Tile
HOA Y/N: Yes
Lot: Private
Lot Dimensions: 113.26 X 140.39 X IRR
Parcel #: 133NE017
Parking: Garage Faces Side, Garage Door Opener, Attached, Main Level
Security Features: Smoke Detector
Sewer: Public Sewer
Special View Info: Other
SQFT Total: 2300
View: Other
Water: Public
Local Schools
High School: West
Middle School: Bearden
Elementary School: Rocky Hill
Listed By / Shown By
Listed By
Agency Name: Keller Williams Realty
Shown By
Agent Name: Denise Yeo
Agent Phone: (865) 661-3111
Agency Title: Ferguson Realtors

Estimate Your Payment
Estimated Payment
$ 3,529.28 per month $3,336.81 Principal & Interest $0.00 Property Tax (data not provided by mls) $192.47 Homeowner's InsuranceChange Payment Information
Privacy Policy / DMCA Notice / ADA Accessibility


This site is hosted, designed and copyright
© 1994 - 2026 by
Delta Media Group, Inc. -- Patent Pending --
Agency License Information: TREC # 15429
8409 Thornbury Court | MLS# 1349236
This single family home located at 8409 Thornbury Court, Knoxville, TN 37919 is currently listed for sale with an asking price of $659,900. This property was built in 1993 and has 4 bedrooms and 2 full and 1 partial baths with 2300 sq. ft. Thornbury Court is located in the Dunbarton Oaks subdivision. Search Dunbarton Oaks real estate on dyeo.fergusonrealtors.com today.