Denise Yeo

BEDS3
BATHS2 full
SQUARE FEET1,380
MLS#1349745
STATUSActive
PROPERTY TYPEResidential - Single Family
SUBDIVISIONComanche
Property Description
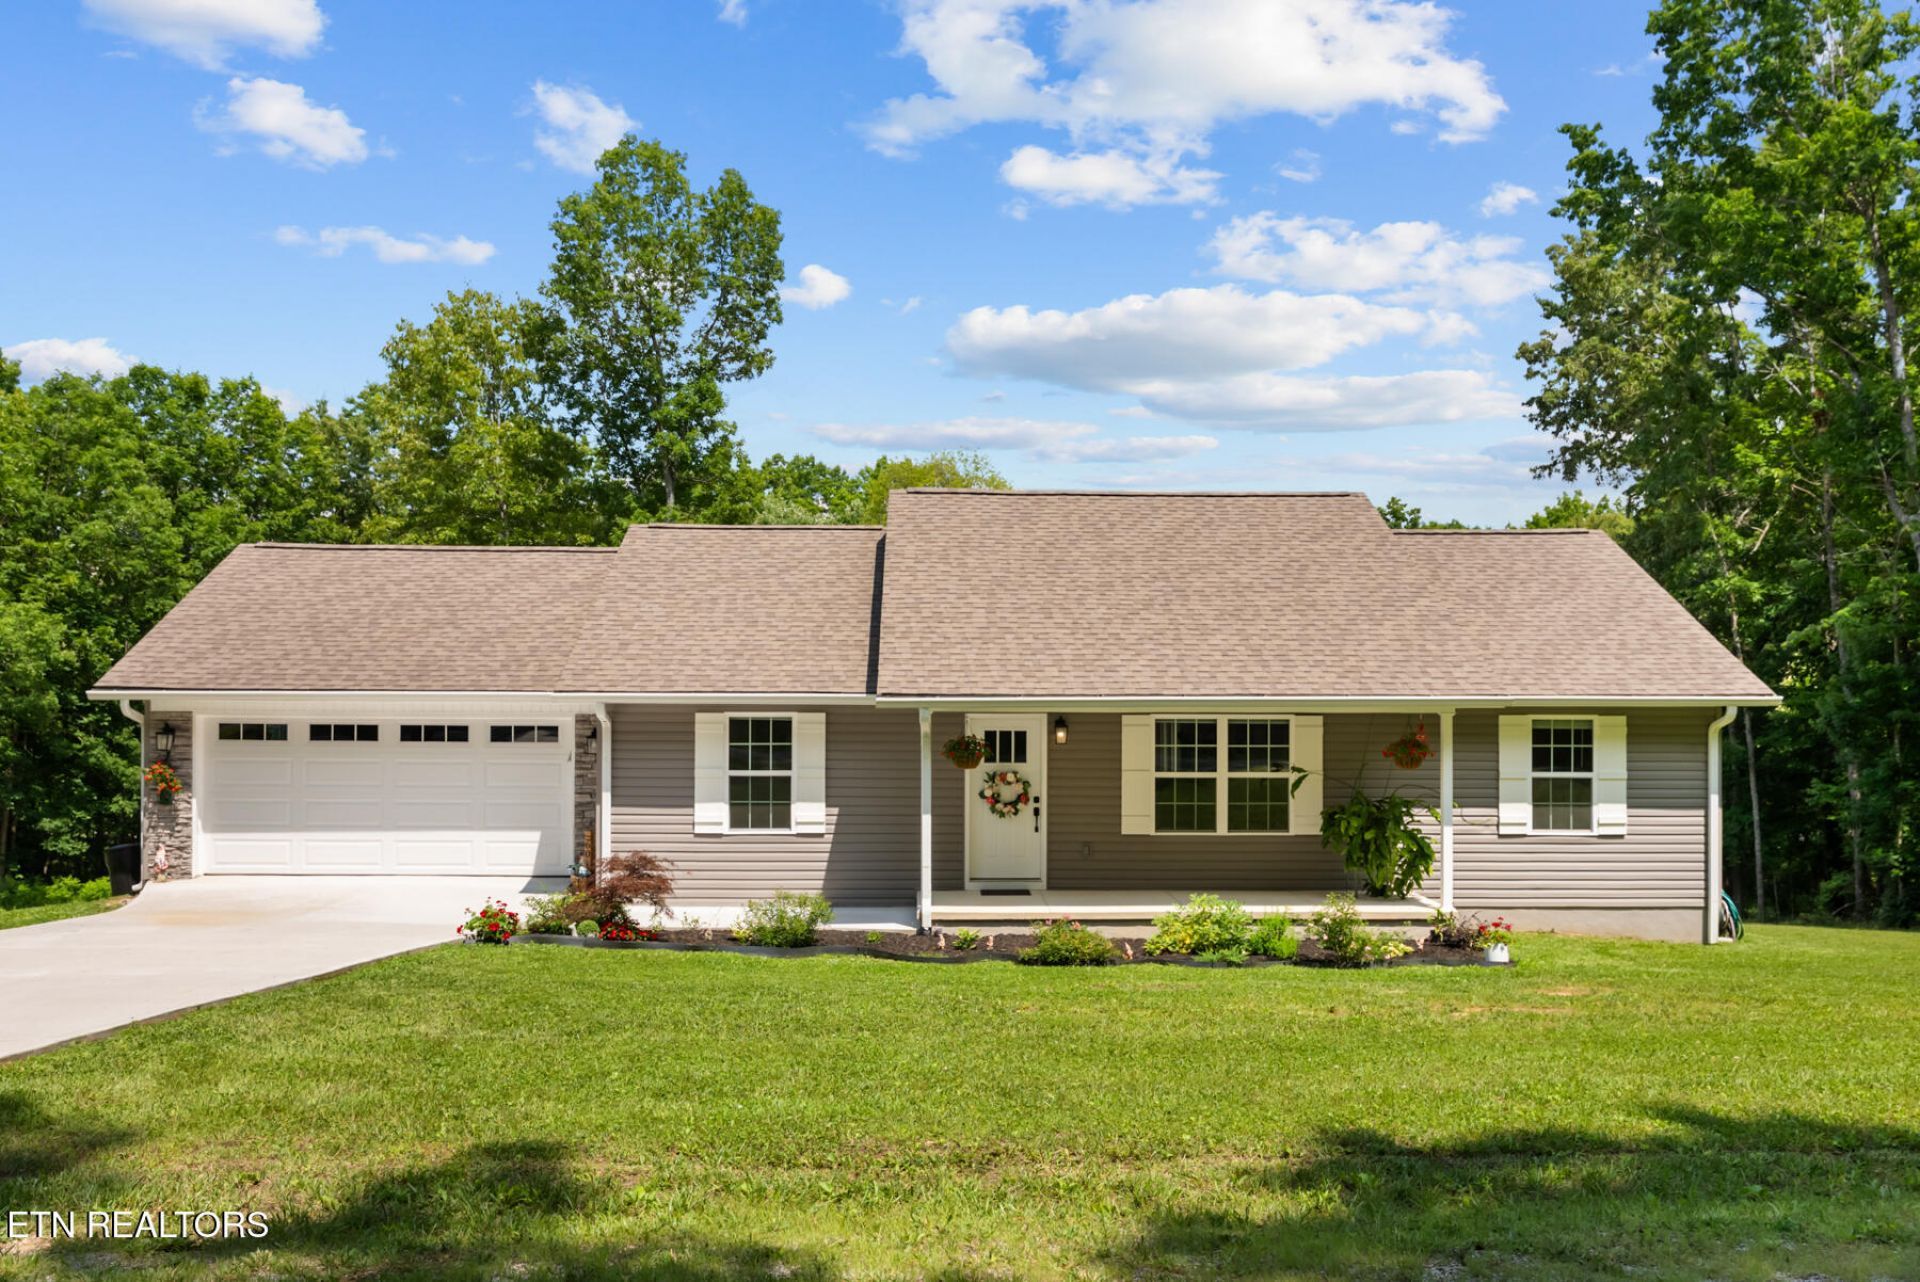
Wow... Like New Construction Home lived in for just 2 years on a fantastic double lot with a fenced in area in the back yard for your furry ones. And Location - you just can't beat it. This is the only home on Catawba Ln and it's surrounded by wooded undeveloped lots. And it's in the first part of Lake Tansi, so you're closer to town, but still have access to all the amenities offered in the community. From the moment you pull onto the drive, you appreciate the setting with your covered front porch welcoming you. And inside, it just gets better with a wonderful open floor plan with cathedral ceilings making the living room feel even larger than it is. And for a 1380 sf home, you'll be impressed with the size of the bedrooms. Features include Luxury Vinyl Plank flooring (no carpet whatsoever), Split floor plan, spacious Master Bedroom with walk-in closet, beautiful kitchen with white shaker style cabinetry, granite tops, Farmhouse Sink, 5-burner gas cooktop, and Pantry, Encapsulated crawl space, Oversized garage, and Natural Gas heat. Also, utility room has gas hookup along with electric for your dryer.
Property Features
Property Type: Residential - Single Family
Cooling: Central Cooling
Fireplaces: 1
Fuel Type: Electric, Gas
Garage: 2
Heating: Central, Natural Gas, Electric
Home Style: Traditional
Lot Size: 0.50 Acres
Amenities
Cathedral Ceiling(s)
Pantry
Feature Descriptions
Appliances: Gas Cooktop, Microwave, Range
Association Amenities: Swimming Pool, Tennis Courts, Golf Course, Recreation Facilities, Security
Exterior: Vinyl Siding, Frame
HOA Y/N: Yes
Lot: Corner Lot, Level
Parcel #: 149D C 01100 000
Parking: Main Level
Sewer: Septic Tank
Special View Info: Country Setting
SQFT Total: 1380
Swimming Pool: Yes
View: Country Setting
Water: Public
Listed By / Shown By
Listed By
Agency Name: Weichert, Realtors-The Webb Agency
Shown By
Agent Name: Denise Yeo
Agent Phone: (865) 661-3111
Agency Title: Ferguson Realtors

Estimate Your Payment
Estimated Payment
$ 1,756.89 per month $1,661.07 Principal & Interest $0.00 Property Tax (data not provided by mls) $95.81 Homeowner's InsuranceChange Payment Information
Privacy Policy / DMCA Notice / ADA Accessibility


This site is hosted, designed and copyright
© 1994 - 2026 by
Delta Media Group, Inc. -- Patent Pending --
Agency License Information: TREC # 15429
601 Catawba Lane | MLS# 1349745
This single family home located at 601 Catawba Lane, Crossville, TN 38572 is currently listed for sale with an asking price of $328,500. This property has 3 bedrooms and 2 full baths with 1380 sq. ft. Catawba Lane is located in the Comanche subdivision. Search Comanche real estate on dyeo.fergusonrealtors.com today.