Denise Yeo

BEDS3
BATHS2 full
SQUARE FEET1,238
MLS#1357704
STATUSActive
PROPERTY TYPEResidential - Single Family
SUBDIVISIONWooded Acres Unit 5
Property Description
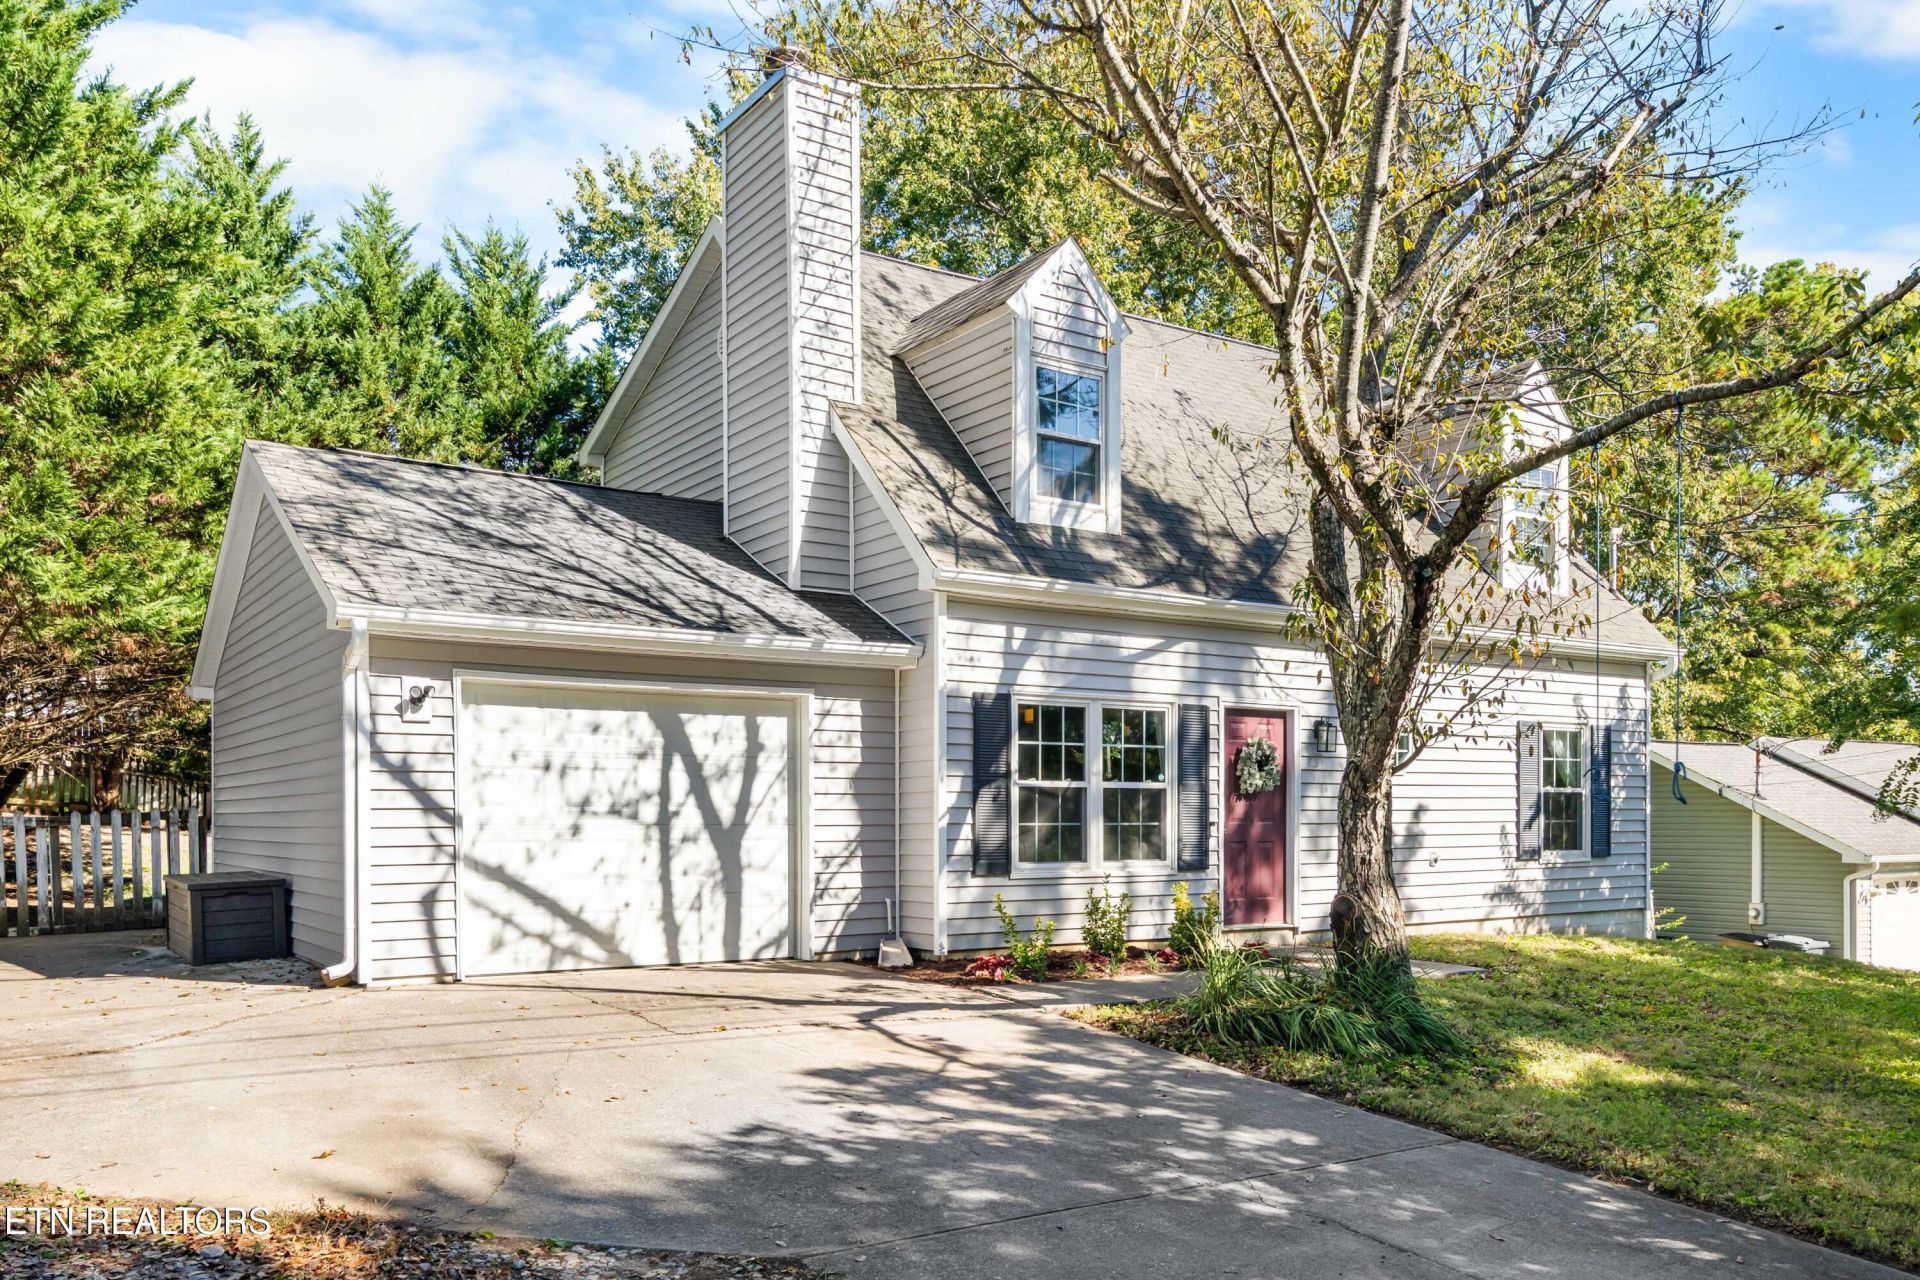
Welcome home to 5915 Autumn Oaks Lane, a comfortable cottage tucked away on a quiet street. The property includes mature trees that provide ample shade and line the fenced backyard for added privacy. Major home systems have been updated for peace of mind, including a new HVAC and water heater installed in 2026. The cozy kitchen boasts plenty of granite counter space and newer appliances, including range hood installed in 2024, refrigerator in 2023, and Bosch dishwasher in 2021 that still looks and works like new. The owner suite with en-suite bathroom in located on the first floor, while two large bedrooms and a second full bathroom - with updated flooring and vanity - are located on the second floor. The neighborhood is located just minutes from grocery stores and restaurants on Clinton highway, while still an easy drive to downtown Knoxville, West Hills, and Oak Ridge.
Property Features
Property Type: Residential - Single Family
Cooling: Central Cooling, Ceiling Fan(s)
Fireplaces: 1
Fuel Type: Electric
Garage: 1 car attached
Heating: Central, Electric
Home Style: Cottage
Lot Size: 0.17 Acres
Year Built: 1990
Amenities
Walk-In Closet(s)
Eat-in Kitchen
Windows - Vinyl
Feature Descriptions
Appliances: Dishwasher, Disposal, Range, Refrigerator, Self Cleaning Oven
Exterior: Vinyl Siding, Frame
Fireplace: Wood Burning, Other
Flooring: Carpet, Hardwood, Tile
Lot: Level
Lot Dimensions: 75 X 100 X IRR
Parcel #: 092CK003
Parking: Garage Door Opener, Attached, Main Level
Security Features: Smoke Detector
Sewer: Public Sewer
Special View Info: City
SQFT Total: 1238
View: City
Water: Public
Local Schools
High School: Karns
Middle School: Northwest
Elementary School: Amherst
Listed By / Shown By
Listed By
Agency Name: Wallace
Shown By
Agent Name: Denise Yeo
Agent Phone: (865) 661-3111
Agency Title: Ferguson Realtors

Estimate Your Payment
Estimated Payment
$ 1,791.65 per month $1,693.94 Principal & Interest $0.00 Property Tax (data not provided by mls) $97.71 Homeowner's InsuranceChange Payment Information
Privacy Policy / DMCA Notice / ADA Accessibility


This site is hosted, designed and copyright
© 1994 - 2026 by
Delta Media Group, Inc. -- Patent Pending --
Agency License Information: TREC # 15429
5915 Autumn Oaks Lane | MLS# 1357704
This single family home located at 5915 Autumn Oaks Lane, Knoxville, TN 37921 is currently listed for sale with an asking price of $335,000. This property was built in 1990 and has 3 bedrooms and 2 full baths with 1238 sq. ft. Autumn Oaks Lane is located in the Wooded Acres Unit 5 subdivision. Search Wooded Acres Unit 5 real estate on dyeo.fergusonrealtors.com today.