Denise Yeo

BEDS4
BATHS3 full
SQUARE FEET2,070
MLS#1347743
STATUSActive
PROPERTY TYPEResidential - Single Family
SUBDIVISIONMar-Sha Est
Property Description
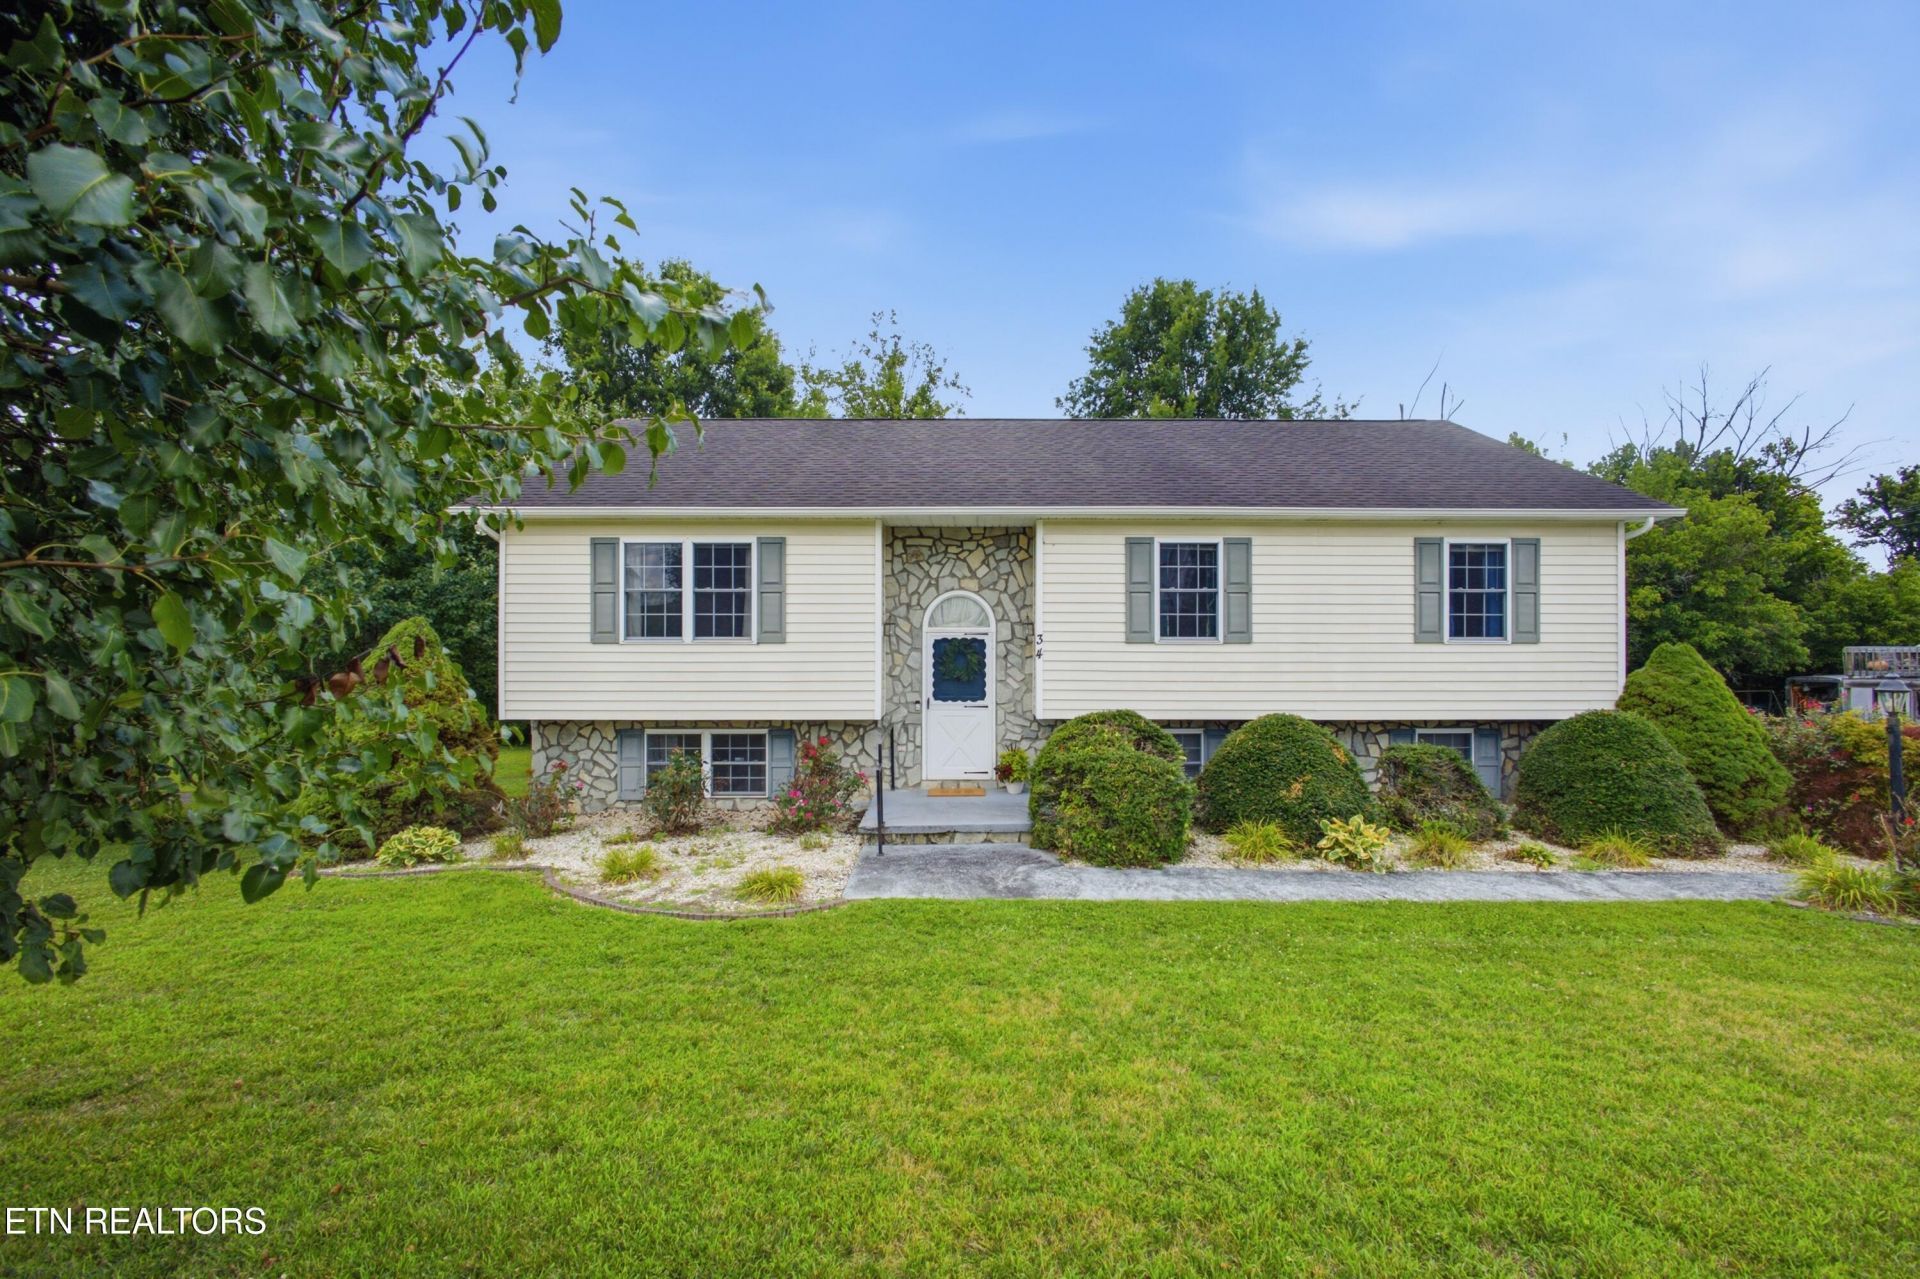
Space, flexibility, and value--this 4-bedroom, 3-bath home has it all, including a finished lower-level suite with a private entrance, a peaceful backyard, no HOA, and low county taxes only!The main level features a primary suite with a walk-in closet, two additional bedrooms, and a full hall bath. The living area flows into a formal dining room with direct access to a large deck overlooking the private backyard--perfect for entertaining, morning coffee, or simply unwinding outdoors.The finished lower level offers exceptional flexibility with a spacious suite, private entrance, and full bathroom. Create a second primary suite, guest or in-law quarters, family room, home office, gym, playroom, or a combination that works for your lifestyle.A brand-new HVAC system installed in July 2026 is one less thing to worry about. The home is ready to enjoy now while still offering the opportunity to add your own style and updates along the way. Come see the possibilities at 34 Shane St!
Property Features
Property Type: Residential - Single Family
Basement: Yes
Cooling: Central Cooling, Ceiling Fan(s)
Fireplaces: 1
Garage: 2 car attached
Heating: Central
Home Style: Traditional
Lot Size: 0.35 Acres
Year Built: 1997
Amenities
Walk-In Closet(s)
Eat-in Kitchen
Windows - Vinyl
Feature Descriptions
Appliances: Dishwasher, Dryer, Range, Refrigerator, Washer
Days on Site: 85
Exterior: Stone, Vinyl Siding, Block
Flooring: Laminate, Carpet
Lot: Level
Lot Dimensions: 103 X 147.56
Parcel #: 084M A 02400 000
Parking: Garage Faces Side, Off-Street Parking, Garage Door Opener, Attached, RV Parking
Security Features: Smoke Detector
Sewer: Public Sewer
Special View Info: Country Setting
SQFT Total: 2070
View: Country Setting
Water: Public
Local Schools
High School: West Greene
Elementary School: Mosheim
Listed By / Shown By
Listed By
Agency Name: Southern Charm Homes
Shown By
Agent Name: Denise Yeo
Agent Phone: (865) 661-3111
Agency Title: Ferguson Realtors

Estimate Your Payment
Estimated Payment
$ 1,845.13 per month $1,744.51 Principal & Interest $0.00 Property Tax (data not provided by mls) $100.63 Homeowner's InsuranceChange Payment Information
Privacy Policy / DMCA Notice / ADA Accessibility


This site is hosted, designed and copyright
© 1994 - 2026 by
Delta Media Group, Inc. -- Patent Pending --
Agency License Information: TREC # 15429
34 Shane St | MLS# 1347743
This single family home located at 34 Shane St, Greeneville, TN 37743 is currently listed for sale with an asking price of $345,000. This property was built in 1997 and has 4 bedrooms and 3 full baths with 2070 sq. ft. Shane St is located in the Mar-Sha Est subdivision. Search Mar-Sha Est real estate on dyeo.fergusonrealtors.com today.