Denise Yeo

BEDS4
BATHS3 full 1 partial
SQUARE FEET3,065
MLS#1338814
STATUSActive
PROPERTY TYPEResidential - Single Family
SUBDIVISIONBrentwood Landing
Property Description
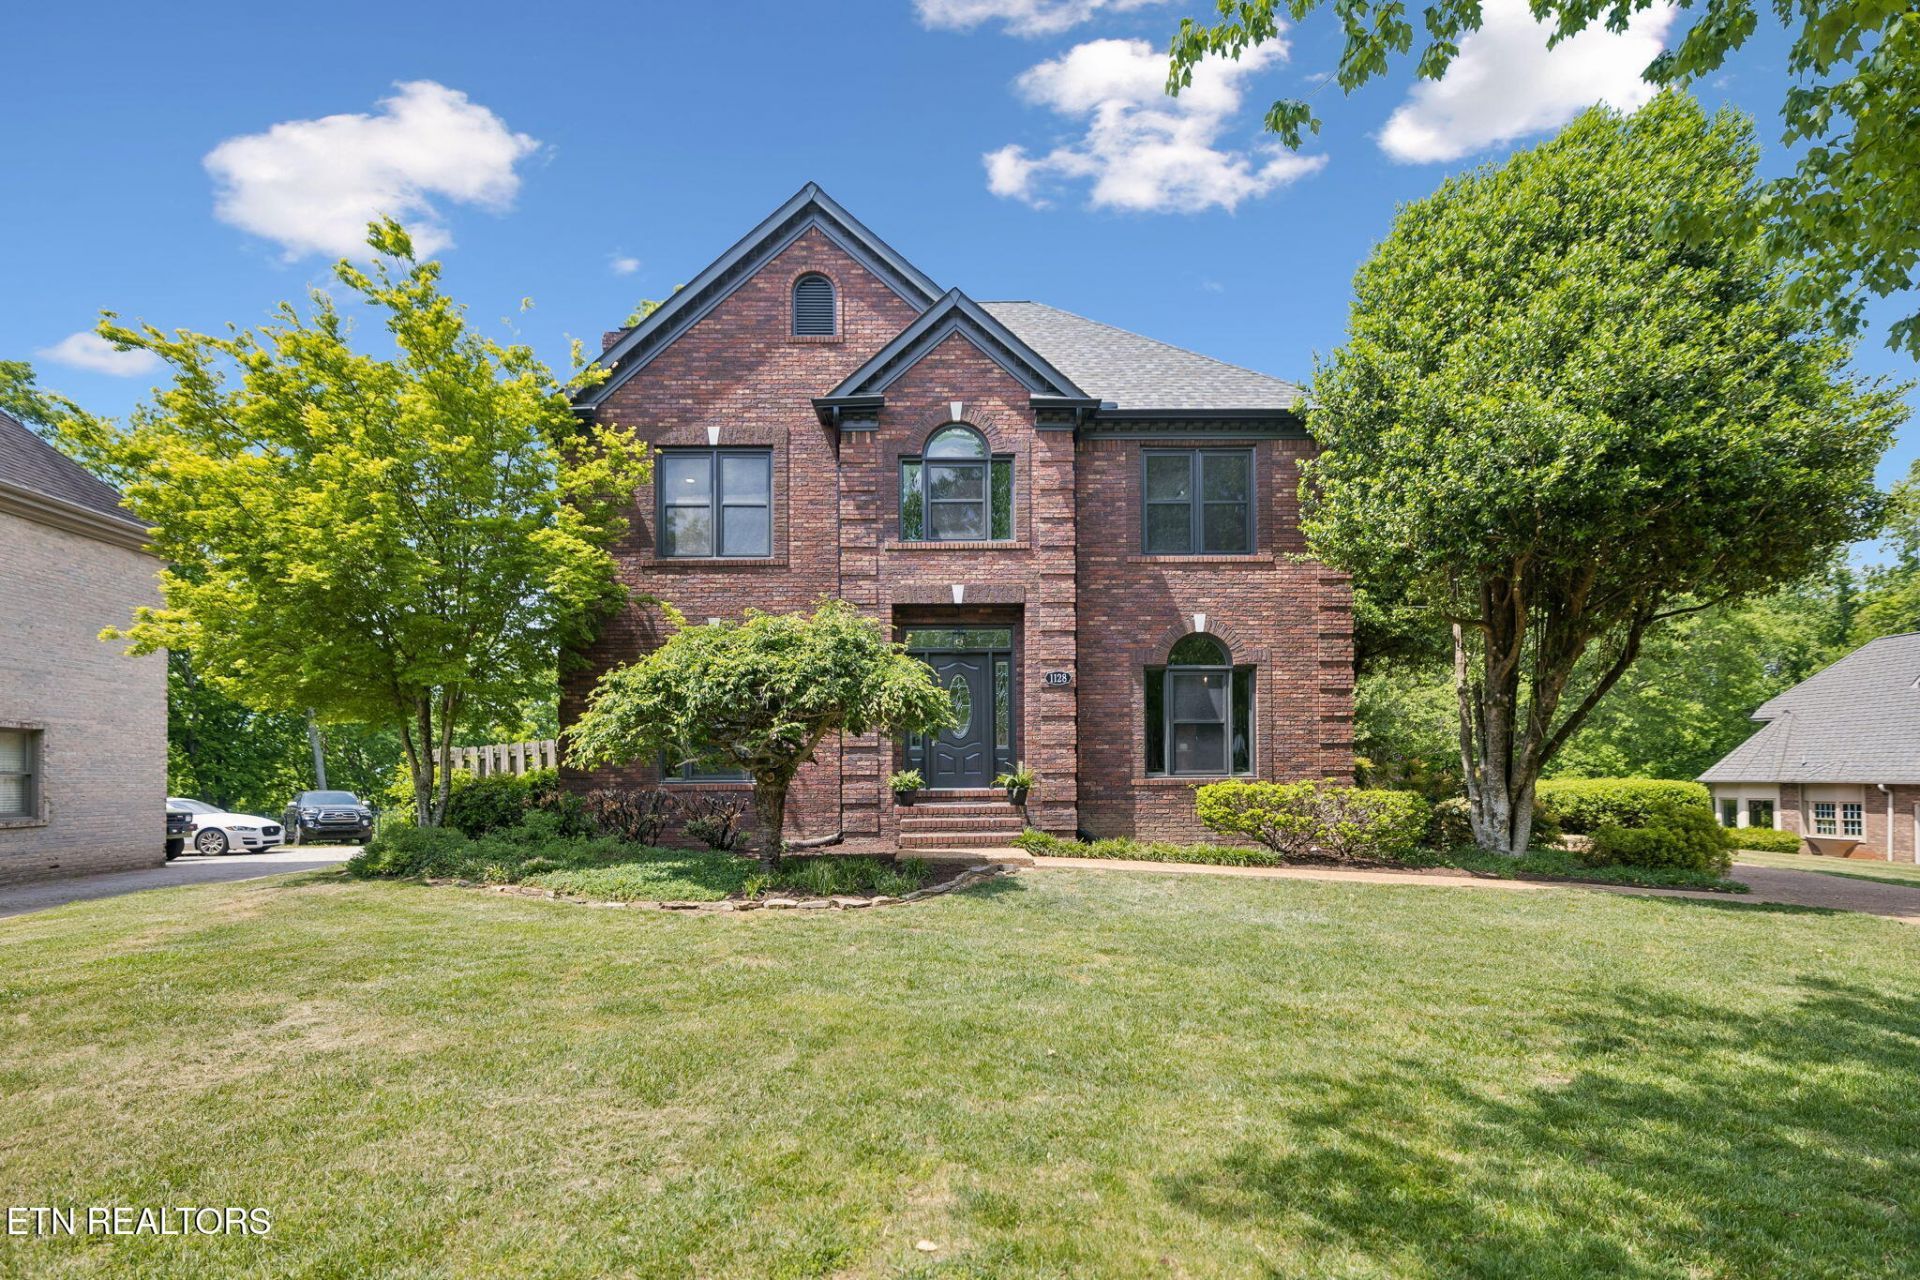
This stunning 3,065 sq ft all-brick home, in the heart of Kingston, has been fully renovated with modern elegance. Featuring 4 bedrooms and 3.5 baths-including a luxurious owner's suite and a private mother-in-law suite, perfect for extended guest stays---it boasts gleaming hardwood floors and elegant brick archways. The heart of the home is a chef's kitchen with all natural gas appliances and a massive 9-foot quartz island with bar seating. New appliances including a natural gas cooktop & wall oven, a walk-in pantry, stainless steel sink, and a air-switch garbage disposal. Relax by the cozy fireplace with natural gas or wood-burning options. The home offers a less than 3-year-old roof, al new LED lighting. and six-inch black gutters. Outside, enjoy your private retreat: an 800 sq ft professionally landscaped Techo-Bloc outdoor entertaining area with a natural gas grill, firepit and sitting wall. Enjoy seasonal lake views--perfect for gatherings or peaceful evenings at home.
Property Features
Property Type: Residential - Single Family
Cooling: Central Cooling, Ceiling Fan(s), Zoned
Fireplaces: 1
Fuel Type: Electric
Garage: 2 car attached
Heating: Central, Heat Pump, Electric
Home Style: Traditional
Lot Size: 0.55 Acres
Year Built: 1990
Amenities
Walk-In Closet(s)
Kitchen Island
Pantry
Gas Grill
Windows - Vinyl
Prof Landscaped
Feature Descriptions
Appliances: Gas Range, Gas Cooktop, Dishwasher, Disposal, Dryer, Microwave, Range, Refrigerator, Self Cleaning Oven, Washer
Association/Condo Fee: 150/Yearly
Days on Site: 156
Exterior: Brick
Fireplace: Brick, Wood Burning, Gas Log
Flooring: Carpet, Hardwood, Brick, Vinyl, Tile
HOA Y/N: Yes
Lot: Wooded, Irregular Lot, Level, Rolling Slope
Lot Dimensions: 100x248
Parcel #: 058J E 01400 000
Parking: Attached
Sewer: Public Sewer
Special View Info: Seasonal Lake View
SQFT Total: 3065
View: Seasonal Lake View
Water: Public
Wooded: Yes
Listed By / Shown By
Listed By
Agency Name: Coldwell Banker Jim Henry
Shown By
Agent Name: Denise Yeo
Agent Phone: (865) 661-3111
Agency Title: Ferguson Realtors

Estimate Your Payment
Estimated Payment
$ 4,197.81 per month $3,968.88 Principal & Interest $0.00 Property Tax (data not provided by mls) $228.93 Homeowner's InsuranceChange Payment Information
Privacy Policy / DMCA Notice / ADA Accessibility


This site is hosted, designed and copyright
© 1994 - 2026 by
Delta Media Group, Inc. -- Patent Pending --
Agency License Information: TREC # 15429
1128 Brentwood Point | MLS# 1338814
This single family home located at 1128 Brentwood Point, Kingston, TN 37763 is currently listed for sale with an asking price of $784,900. This property was built in 1990 and has 4 bedrooms and 3 full and 1 partial baths with 3065 sq. ft. Brentwood Point is located in the Brentwood Landing subdivision. Search Brentwood Landing real estate on dyeo.fergusonrealtors.com today.