Denise Yeo

BEDS4
BATHS3 full 1 partial
SQUARE FEET2,886
MLS#1357248
STATUSActive
PROPERTY TYPEResidential - Single Family
SUBDIVISIONBrentwood Landing
Property Description
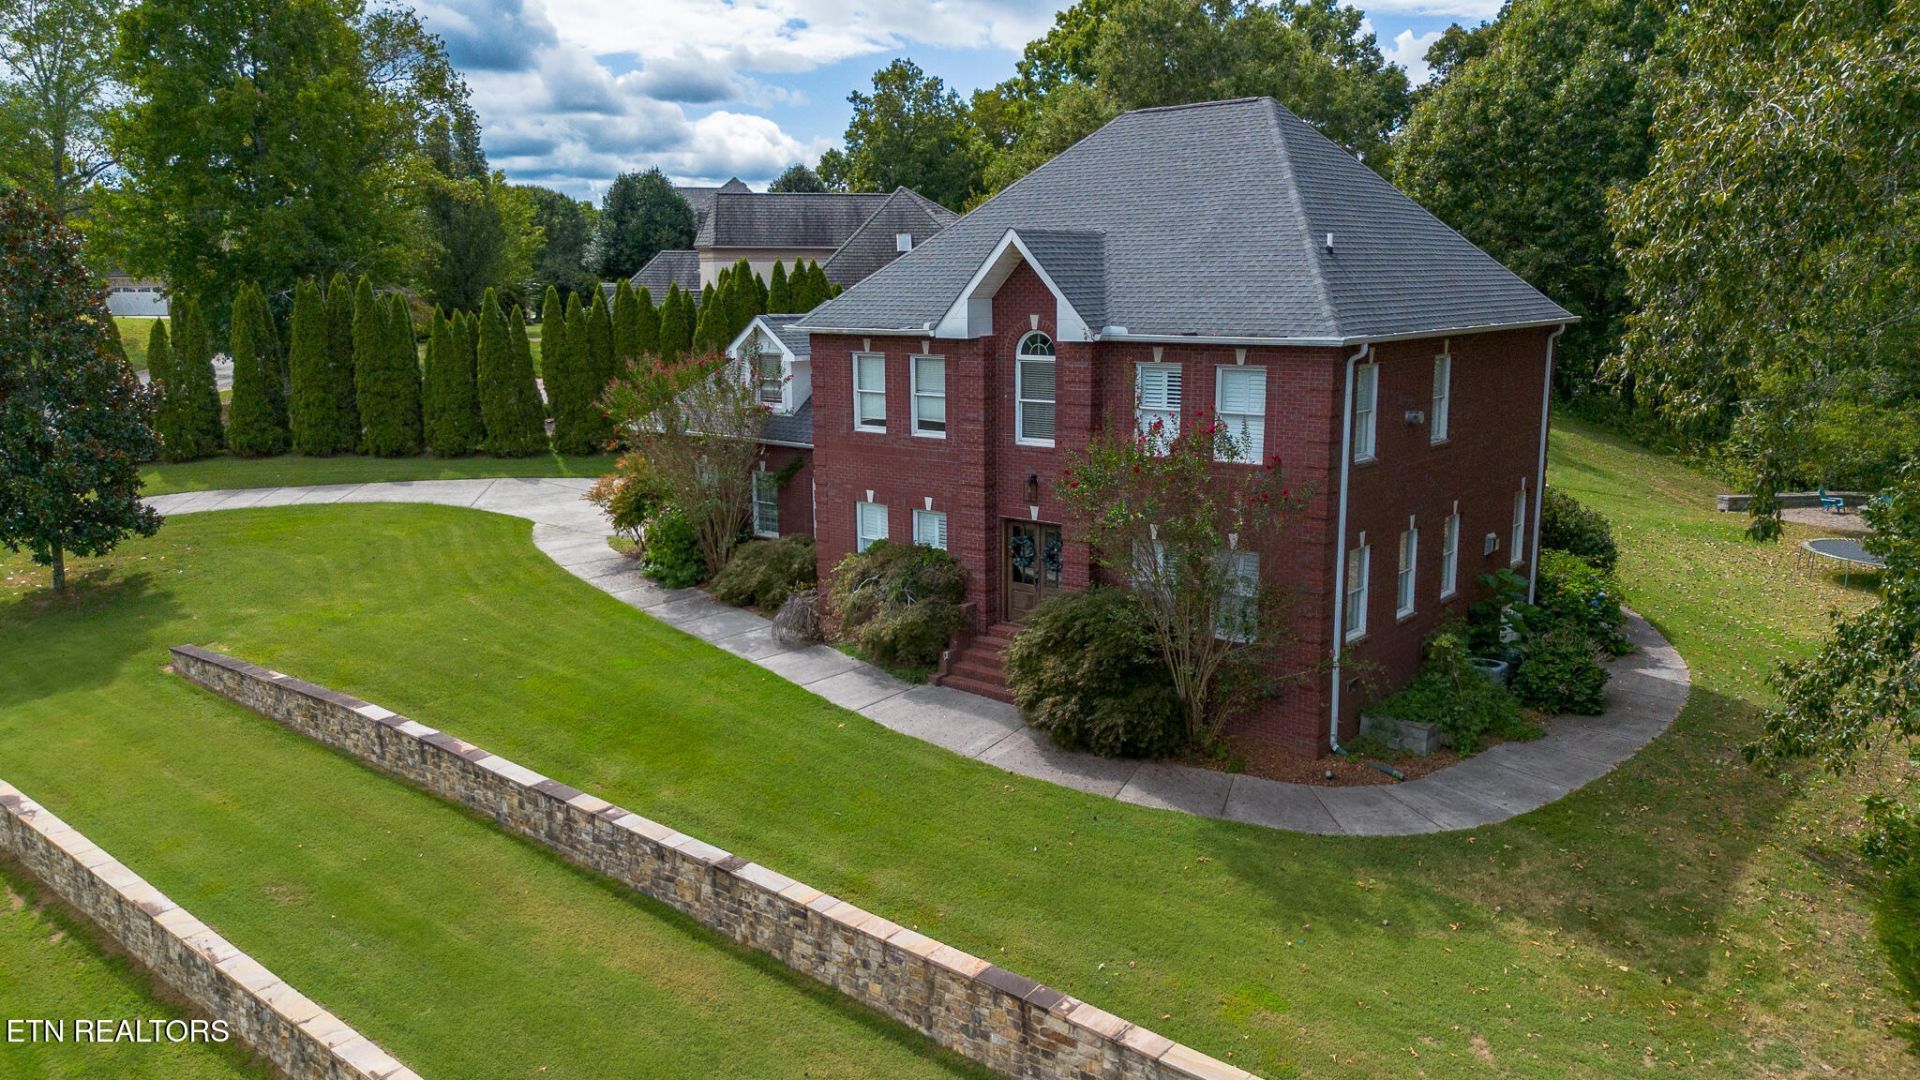
Elegant All-Brick Home Designed for Entertaining! This impressive home offers approximately 2,886 square feet of living space, featuring 4 bedrooms, 3 full baths, and a convenient half bath. The chef's kitchen is perfect for preparing meals and gathering with family and friends, while two fireplaces create a warm and inviting atmosphere. Take the entertaining outdoors to the outdoor cooking area, complete with a wood-burning fireplace--ideal for hosting gatherings throughout the year to include a climate controlled sun room. A spacious three-car garage adds convenience and storage. With its timeless all-brick exterior, generous living space, and exceptional indoor and outdoor entertaining areas, this home is designed for comfortable family living and memorable gatherings!
Property Features
Property Type: Residential - Single Family
Cooling: Central Cooling, Attic Fan, Ceiling Fan(s)
Fireplaces: 2
Fuel Type: Electric, Gas
Heating: Heat Pump, Natural Gas, Electric
Home Style: Traditional
Lot Size: 0.60 Acres
Year Built: 1996
Amenities
Walk-In Closet(s)
Kitchen Island
Pantry
Eat-in Kitchen
Gas Grill
Windows - Vinyl
Feature Descriptions
Appliances: Gas Cooktop, Dishwasher, Dryer, Microwave, Refrigerator, Self Cleaning Oven, Washer
Association/Condo Fee: 1150/Yearly
Days on Site: 2
Exterior: Brick, Frame
Fireplace: Gas Log
Flooring: Carpet, Hardwood, Brick, Tile
HOA Y/N: Yes
Lot: Irregular Lot, Level
Lot Dimensions: 203x242.6 IRR
Parcel #: 058J E 01200 000
Parking: Attached
Security Features: Smoke Detector
Sewer: Public Sewer
Special View Info: Seasonal Lake View, S
SQFT Total: 2886
Utilities: Cable Available (TV Only)
View: Seasonal Lake View, Seasonal Mountain, City
Water: Public
Local Schools
High School: Roane County
Middle School: Cherokee
Elementary School: Kingston
Listed By / Shown By
Listed By
Agency Name: Coldwell Banker Jim Henry
Shown By
Agent Name: Denise Yeo
Agent Phone: (865) 661-3111
Agency Title: Ferguson Realtors

Estimate Your Payment
Estimated Payment
$ 4,545.98 per month $4,298.06 Principal & Interest $0.00 Property Tax (data not provided by mls) $247.92 Homeowner's InsuranceChange Payment Information
Privacy Policy / DMCA Notice / ADA Accessibility


This site is hosted, designed and copyright
© 1994 - 2026 by
Delta Media Group, Inc. -- Patent Pending --
Agency License Information: TREC # 15429
1124 Brentwood Way | MLS# 1357248
This single family home located at 1124 Brentwood Way, Kingston, TN 37763 is currently listed for sale with an asking price of $850,000. This property was built in 1996 and has 4 bedrooms and 3 full and 1 partial baths with 2886 sq. ft. Brentwood Way is located in the Brentwood Landing subdivision. Search Brentwood Landing real estate on dyeo.fergusonrealtors.com today.